Covered Patio or Lanai Addition in Vero Beach: Options and Permits
By GRV General Contractors · Vero Beach, FL · November 1, 2026
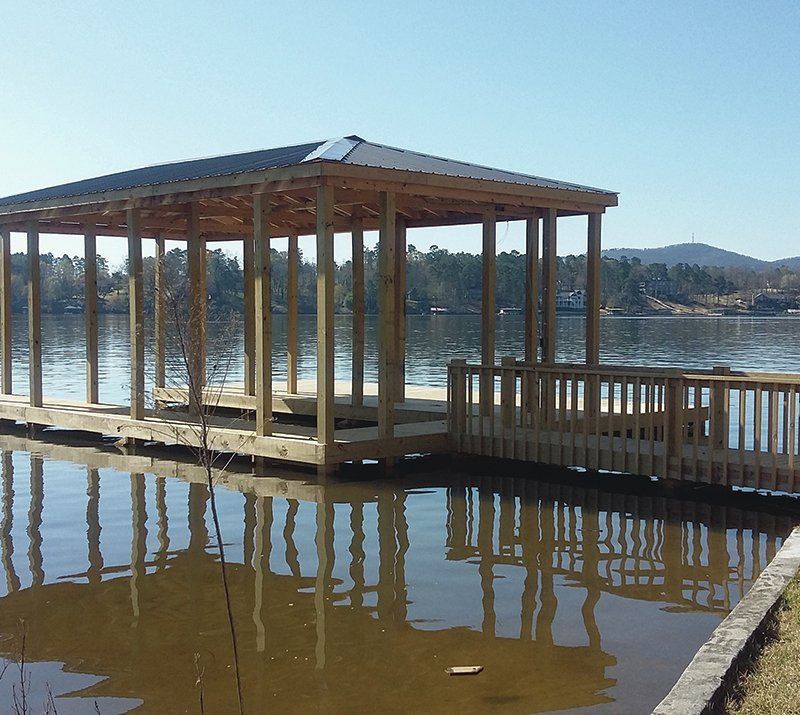
A covered patio or lanai adds shade, living space, and protection from rain to your Vero Beach home. The two main choices are an attached roof that ties into your house or a freestanding structure set apart from it. The right option depends on your lot, your roof, your budget, and the permit rules that apply to your property.
Attached or Freestanding: Which Fits Your Yard?
An attached lanai shares a wall with the house. The new roof extends from your existing roofline, so the look is clean and connected. This style often works well for a backyard patio near the kitchen or a family room. It also keeps the new space close to doors and utilities.
A freestanding covered patio stands on its own, with its own posts and roof. It can sit in the middle of a yard or near a pool. Freestanding structures can be a good choice when the house roof is not a good match, or when you want the space placed away from the home for privacy or views.
How the Roof Ties Into Your Home
When the new roof attaches to the house, the tie-in point needs careful work. The builder must find solid framing, check the existing roof edge, and plan how water will flow where the two roofs meet. Flashing and proper fastening keep water out at the joint. Poor tie-ins are a common source of leaks.
Look at the pitch of your existing roof before you choose a design. A lanai roof often needs a slope that matches or works with the main roof. A mismatched pitch can look awkward and may make it harder to shed water. Your builder can show you how the lines will align from the street and from the yard.
Columns, Beams, and Posts
Columns carry the roof load and set the look of the space. Square columns give a modern feel. Round or tapered columns can suit a more traditional home. Choose the column size and spacing based on the span and the roof design. Wider spans may need heavier beams.
Columns also affect how the space feels. Too few posts can leave a roof sagging or unstable over time. Too many can block views and make the patio feel cramped. Ask your builder to walk the space with you and mark where each post will sit.
Wind Loads and Florida Building Rules
Vero Beach is in a windy part of Florida, so covered structures must be built to handle wind. Local building rules set requirements for connections, fasteners, and framing. These rules change over time, so ask your builder to confirm the current requirements for your address.
Plan for wind from the start. Strong connections between posts, beams, and the roof help the structure hold up in storms. Impact-rated materials and proper anchoring can also help protect the space. A good plan considers wind as a core part of the design, not an afterthought.
Lighting and Ceiling Fans
Think about lighting and fans before the framing goes up. Ceiling fans keep the air moving and make the space comfortable in warm months. Run wiring for fans and lights early, so the finished ceiling stays clean. Outdoor-rated fixtures and switches resist moisture and salt air.
Plan outlets for a grill, a sound system, or small appliances. Lighting along the edges and under the roof helps the space feel safe and welcoming after dark. Layer your lighting with a mix of overhead and task light for dining, reading, or cooking.
Permits and HOA Approval
Most covered patio and lanai projects need a building permit. The permit process checks the structure, the wind design, and the connection to the house. Some neighborhoods also have an HOA with rules on roof style, height, color, and setbacks. Check those rules early so you do not have to redo plans.
A good builder handles permits and coordinates the trades on the project. They can submit drawings, respond to plan review questions, and schedule inspections. Ask your builder how they manage this step and who will be your point of contact.
Planning Your Project Step by Step
Start with a simple sketch of the area. Note the sun path, the drainage, and the view you want to keep. Decide whether you want a fan, lights, outlets, and a ceiling. Then choose between an attached and a freestanding design. Each choice affects cost, timing, and the permit path.
Next, meet with a builder for an on-site walkthrough. They will check the existing roof, the ground, the setbacks, and any utility lines. A good walkthrough leads to a written scope that lists the work, the materials, and the steps. Review the scope carefully before you sign anything.
What Helps a Covered Lanai Last
Quality materials and careful details matter in Vero Beach. Pressure-treated or aluminum components resist moisture better than untreated wood. Sealed joints and good flashing keep water out at the connections. Regular cleaning of gutters and drains helps the roof shed water and protects the finish.
Plan for regular checks after storms and seasonal changes. Look for loose fasteners, cracked paint, and signs of water stains on the ceiling. Catching small issues early keeps the space in good shape for many years.
Covered Living Spaces Across Indian River County
GRV General Contractors is locally owned and operated in Vero Beach, FL. We serve Vero Beach, Sebastian, Fellsmere, and Indian River County. We handle permits and coordinate the trades on a project, and we start each project with a written scope.
Every project has one point of contact, from the first walkthrough to the final punch list. You can learn more about how we plan local permits in our guide to building permits in Indian River County.
Next Steps for Your Lanai
Gather a few photos of your yard and the spot you have in mind. Write down how you plan to use the space and when you want to enjoy it. Note any HOA rules you already know. This gives your builder a clear starting point.
Once you have your notes, plan a visit to see the options in person. We can walk the property with you and explain each choice in plain terms. Our outdoor builds team can help you compare attached and freestanding designs.
Call GRV General Contractors at 772-766-3388 for a free on-site estimate on your covered patio or lanai. We will review your goals, the roof, the permit steps, and the written scope with you before any work begins.
Frequently Asked Questions
What is the difference between an attached and a freestanding lanai?
An attached lanai shares a wall with the house and ties into the existing roof. A freestanding patio has its own posts and roof and sits apart from the home.
Do covered patios in Vero Beach need a permit?
Most covered patio and lanai projects need a building permit. Your builder can confirm the requirements for your address and handle the permit process.
Why does wind matter for a covered lanai?
Vero Beach is in a windy part of Florida. A covered structure needs strong connections, proper fasteners, and sound framing so it holds up in storms.
Should I check HOA rules before building?
Yes. Some HOAs set rules for roof style, height, color, and setbacks. Checking these early helps you avoid redoing plans later.
YOUR VISION IS NEXT
Request a free on-site estimate
Tell us what you’re planning and get a free on-site estimate.
Start a conversation ↗