
Home / Blog / Planning Custom Built-Ins
Custom Built-Ins: How to Plan Storage That Fits Your Room
By GRV General Contractors · Vero Beach, FL · November 5, 2026
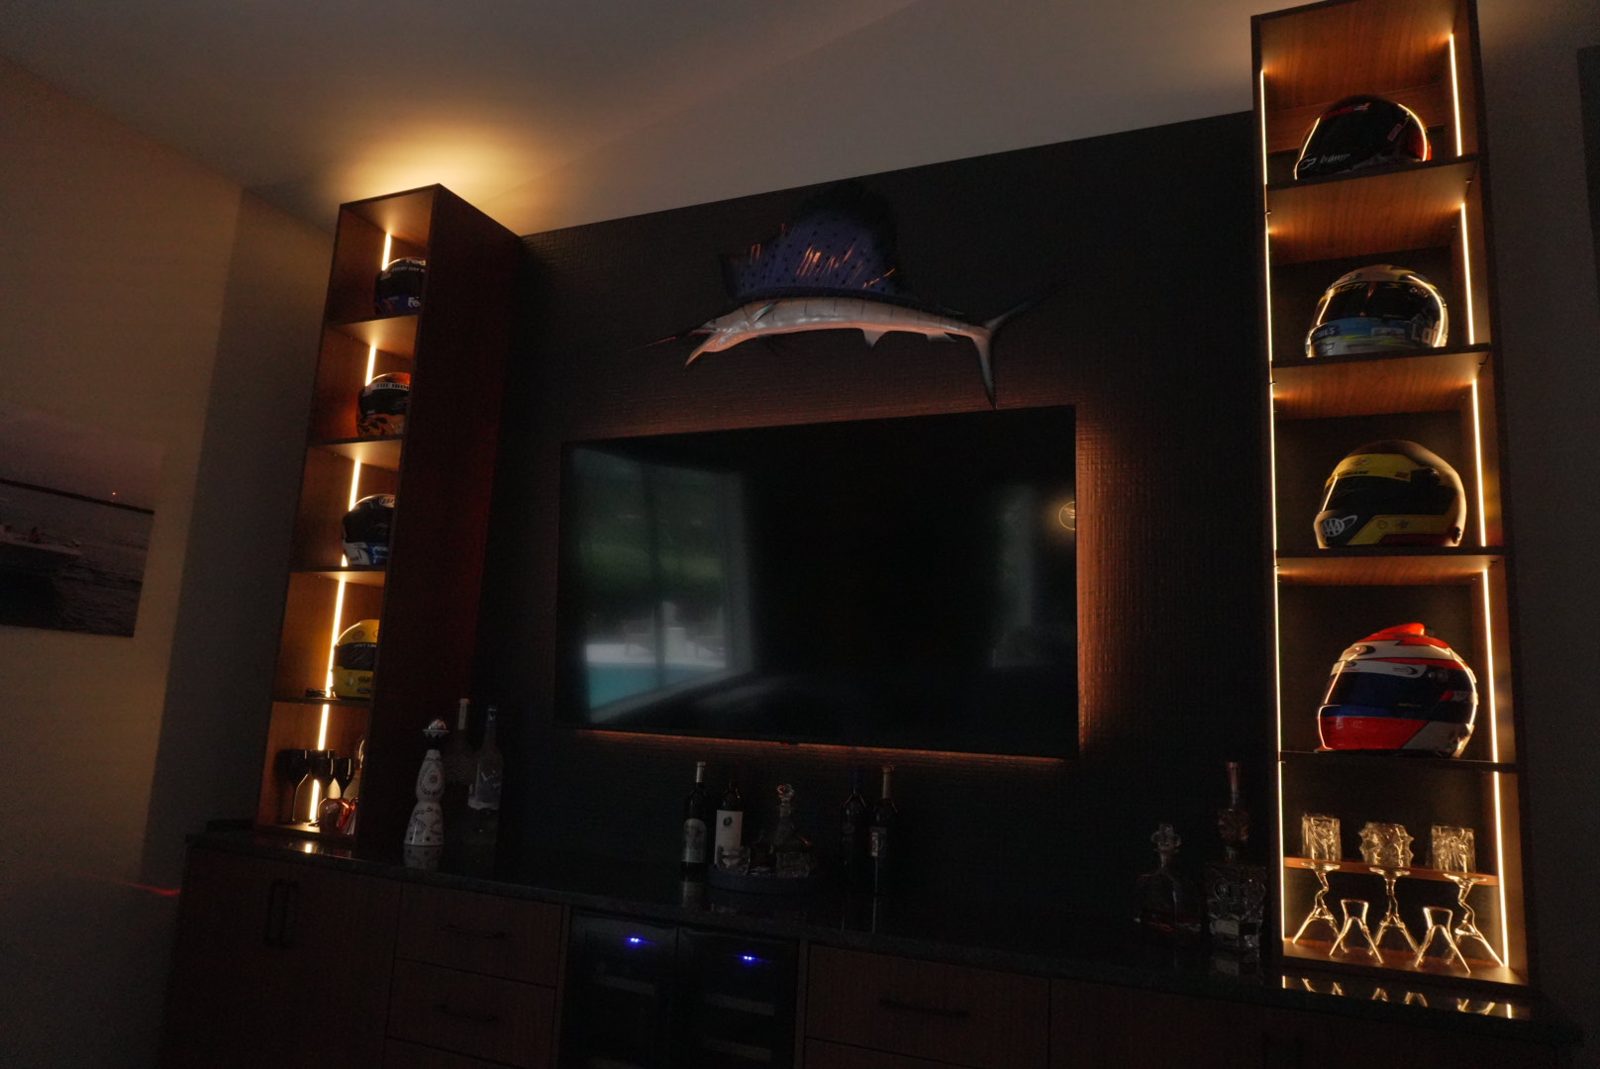
Custom built-ins turn an empty wall into storage that fits your room exactly. Good planning covers the measurements, power and data runs, lighting, materials, and finish before anyone builds a thing. Start with the room, then work outward to the details. Here is how homeowners in Vero Beach can plan a built-in that looks right and lasts.
Built-ins are part of the structure of the room. They affect the walls, floor, electrical layout, and sometimes the HVAC. That is why planning early saves time and money later. A clear plan also helps everyone agree on what the finished piece should do.
Start With the Room and the Daily Use
Before you sketch anything, decide what the built-in must do. Will it hold books, a television, a home office setup, or family items? Think about how often you use each item. Things you reach for daily belong at comfortable heights, while seasonal items can live higher or lower.
Walk the room at different times of day. Notice where light falls, where people sit, and where traffic flows. A built-in that blocks a doorway or a window can feel awkward, even if it looks nice on paper. Good layouts work with how you already use the space.
Measure Carefully and Check Walls
Measurements are the foundation of every built-in. Measure the width, height, and depth of the wall at several points, not just once. Walls in older homes are often out of square, and floors can slope. Note the location of windows, doors, baseboards, and crown molding, since each one affects the final fit.
Check what is behind the wall before you finalize the design. Outlets, switches, plumbing lines, and ductwork can all limit where shelves and cabinets can go. A written scope that lists these conditions helps prevent surprises once the work begins.
Plan the Power and Data Runs
Electrical planning is one of the most overlooked steps. A media built-in may need outlets behind the cabinet, a cable path for the television, and space for a router or streaming box. Planning these runs before the walls close is far easier than adding them later. Think about outlets at the top, bottom, and back of the unit.
Data runs follow the same logic. If you work from home, plan network cable to the desk area before the drywall goes up. Ask an electrician or your contractor to coordinate the trades so the wiring, framing, and finish work happen in the right order.
Lighting Makes the Built-In
Lighting turns a shelf into a display. Under-shelf lights, interior lights, and accent strips each create a different effect. Choose warm light for living areas and brighter light for home offices. Plan the switch location and the power source during design, not after the paint is dry.
Hidden lighting also needs heat control. LED strips run cool, but the driver and wiring still need a safe location. Ask how the lights will be controlled, whether by switch, dimmer, or smart home system. Simple controls are easier to use every day.
Pick Materials for Florida Conditions
Materials matter more in Florida than many people expect. Humidity can cause wood to swell, warp, or crack if it is not properly sealed and acclimated. Coastal air also adds salt and moisture to the mix. Ask which species, panels, and finishes will hold up in your home, especially near the ocean or in rooms with high humidity.
Plywood, MDF, and solid wood each behave differently. Plywood handles movement well and is common for cabinet boxes. MDF gives a smooth paint finish but can swell if it gets wet. Solid wood looks rich but needs careful planning for seasonal movement. Your scope should name the materials for each part.
Choose a Finish That Fits the Home
The finish affects how the built-in looks and how easy it is to clean. Paint works well for a seamless look that blends with the wall. Stain shows the grain and suits natural wood tones. Clear coats protect the surface but show every mark. Pick a finish that matches the rest of the home, and test a sample in the room before you commit.
Hardware and trim complete the design. Choose pulls, hinges, and drawer slides that match the level of use. Soft-close hardware costs more up front but reduces wear. Ask for a sample of each finish and hardware choice so you can see how it looks in the light you actually have.
Coordinate the Trades and Permits
A custom built-in often involves more than one trade. Carpentry, electrical, painting, and sometimes HVAC all play a role. Permits may apply if the work changes the structure or electrical system. A general contractor can handle permits and coordinate the trades so each step happens on schedule.
Ask who is responsible for each part of the project. The answer should be clear before work begins. Knowing who to call for a question makes the process smoother and reduces delays.
Work From a Written Scope
Every good project starts with a written scope. The scope lists the dimensions, materials, finishes, lighting, electrical work, and cleanup. It also states what is not included, so both sides understand the plan. Review the scope line by line and ask questions about anything unclear.
GRV General Contractors starts each project with a written scope and keeps one point of contact from the first walkthrough to the final punch list. That approach helps homeowners stay informed and avoids confusion during the build. If you want a planning guide for your own project, you can also read about custom media wall built-ins in Vero Beach.
Plan Your Built-In With GRV
If you are ready to add storage that fits your home, our remodeling services can help you plan the work from start to finish. We walk the room with you, measure the space, and talk through options in plain language. From there, we build a clear scope and schedule so you know what to expect.
GRV General Contractors is locally owned and operated in Vero Beach. We serve Vero Beach, Sebastian, Fellsmere, and Indian River County. Free on-site estimates are available for built-ins and other projects. Call 772-766-3388 to schedule your walkthrough and start planning your custom built-in.
Frequently Asked Questions
How early should I plan a custom built-in?
Start planning before the walls are finished or before a remodel begins. Early planning lets the electrical, lighting, and framing work line up with the built-in design.
Do built-ins need electrical work?
Many do. Outlets, cable runs, and lighting often need planning. A contractor can coordinate the electrician so these items are placed before the walls close.
What is the best material for a built-in in Vero Beach?
It depends on the room and the finish you want. Plywood handles humidity movement well, while MDF gives a smooth paint finish. Ask which materials suit your home.
Is there a free estimate for built-ins?
GRV offers free on-site estimates. The walkthrough includes measurements and a conversation about your goals for the space.
YOUR VISION IS NEXT
Request a free on-site estimate for built-ins
Tell us what you’re planning and get a free on-site estimate.
Start a conversation ↗