Kitchen Layout Ideas That Work in Vero Beach Homes
By GRV General Contractors · Vero Beach, FL · November 3, 2026
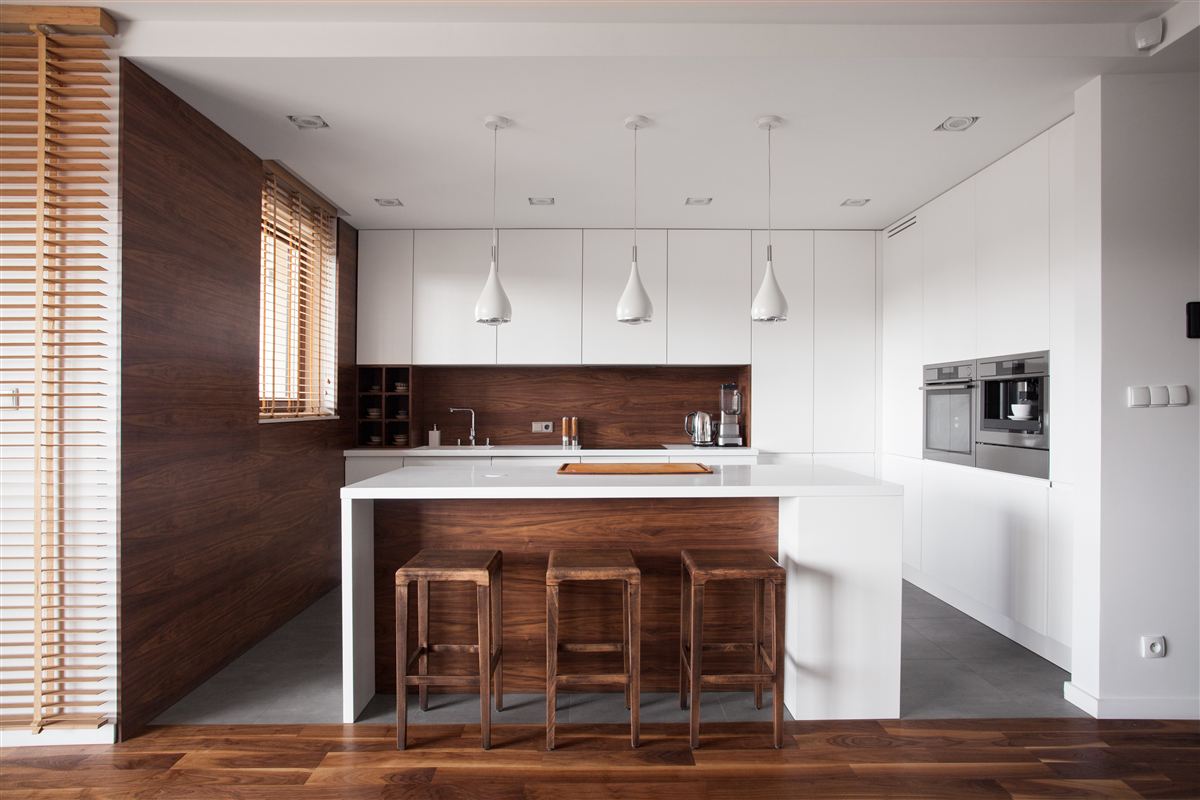
The best kitchen layout for a Vero Beach home is the one that fits how your household cooks, cleans, and gathers. Most layouts organize the space around the sink, the cooktop, and the refrigerator, often called the work triangle. Small layout changes can save steps every day, so plan the flow before you choose finishes.
Why layout matters more than finishes
Finishes like countertops and paint change how a kitchen looks. Layout changes how it works. A kitchen with beautiful cabinets can still feel cramped if the refrigerator blocks the path to the stove. Start with traffic patterns: where people walk, where they stand to cook, and where they unload groceries.
In a Vero Beach home, think about how you move between the kitchen and any patio or lanai. Heat, humidity, and sea breezes matter too. A layout that keeps the cooking area near an exterior door can help on busy days when people come and go often.
The work triangle, explained
The work triangle connects three key points: the sink, the cooktop, and the refrigerator. Keep the distance between them comfortable, and keep clear paths between each point. When the triangle is too large, you walk too far to finish a meal. When it is too tight, two people cannot cook together without bumping into each other.
Modern kitchens often stretch the idea. A second prep area, a beverage station, or a pantry closer to the cooking zone can help the layout work for more than one cook. Think about how you actually move through a normal weeknight, not just a holiday dinner.
Islands: useful, but not always right
An island adds counter space, storage, and seating. It can also make a kitchen feel more social. But an island needs room around it. Plan enough space for people to pull out a stool and walk past without squeezing. Leave clear walkways between the island and nearby cabinets, appliances, or walls.
In smaller kitchens, a peninsula or a rolling cart may give you the benefits of an island without the tight traffic. Ask whether you need extra seating, or whether you mainly need prep space. That answer guides the design.
Open concept or a closed kitchen?
Open layouts connect the kitchen to the dining or living area. This helps when you cook and still want to talk with family or guests. Open plans also let more natural light into the room, which many homeowners enjoy in Florida homes. The trade-off is noise, cooking smells, and clutter that show from the living space.
A closed kitchen with a wider doorway offers a middle path. You keep some privacy and still connect the spaces. If you are removing a wall, plan the structure and support carefully before work begins. Your contractor should explain what the change involves and what it will take.
Pantry and storage placement
A pantry should sit near the kitchen's main work zone. Storage that is far from the cooking area leads to extra trips. A tall pantry near the back entry can be handy for groceries, while cabinets beside the stove can hold the pans and oils you use every day. Drawers often work better than deep cabinets for pots and bowls.
Plan for how you store things now and how you might use the space later. A simple layout sketch with a list of your cabinets can help you spot gaps before cabinets are ordered.
Lighting that supports the layout
Good lighting follows the layout. Put task lights over the sink, the cooktop, and the prep counter. Ceiling lights provide general light for the room. Under-cabinet lights help counters that get little natural light. Plan switch locations so you can turn lights on before you walk into the room.
Plumbing and electrical moves
Moving a sink, range, or dishwasher often means moving water lines, drains, gas lines, or electrical circuits. These changes add time, so decide early. Moving a sink to a new wall takes more work than leaving it in place. Moving a range may need new gas or electrical work. Ask your contractor which moves are worth the time for your goals.
Each move affects the schedule. Coordinate the plumbing, electrical, and cabinet work so the trades do not get in each other's way. A clear sequence keeps the project moving.
How layout changes affect your timeline
Layout changes usually add time in two places: planning and rough-in. Planning includes drawings, selections, and a review of permit needs. Rough-in covers the plumbing, electrical, and framing work before the walls are closed. Keeping the layout close to the existing footprint often keeps the schedule shorter. Larger changes need more planning and more trade coordination.
Working with a local contractor
GRV General Contractors is locally owned and operated in Vero Beach. We serve Vero Beach, Sebastian, Fellsmere, and Indian River County. We handle permits and coordinate the trades on a project. Every project starts with a written scope, and you will have one point of contact from the first walkthrough to the final punch list. If you are planning a larger project, see our remodel services for an overview of how we work.
Next steps
Start by listing how you use the kitchen each day. Mark the sink, stove, refrigerator, and pantry on a simple sketch. Walk through the space and test the work triangle. Decide whether you need an island, more storage, or a better connection to the living area. Then talk with a contractor about what the layout change will take. For a full kitchen project, our kitchen remodeling services in Vero Beach are a good place to start.
Ready to plan your kitchen? Request a free on-site estimate from GRV General Contractors in Vero Beach, Sebastian, or Fellsmere. Call 772-766-3388 to talk through your layout.
Frequently Asked Questions
What is a work triangle in a kitchen?
It is the path between the sink, the cooktop, and the refrigerator. A good triangle keeps those points close enough for easy cooking without crowding the space.
Is an open kitchen layout right for a Vero Beach home?
It can be, if you want more light and a connection to the living area. Think about noise, smells, and clutter. A wider doorway can be a middle option.
Do I need a kitchen island?
Not always. Islands need room to walk around them. In smaller kitchens, a peninsula or rolling cart can add prep space without tight traffic.
Does moving the sink or range take longer?
Usually, yes. Moving plumbing, gas, or electrical work adds planning and rough-in time. Decide early so the trades can be scheduled in the right order.
YOUR VISION IS NEXT
Request a free on-site estimate
Tell us what you’re planning and get a free on-site estimate.
Start a conversation ↗