How to Plan a Kitchen Remodel in Vero Beach
The decisions that determine whether your kitchen remodel stays on schedule — and how to sequence them in the right order.
A kitchen remodel touches more trades than almost any other room in the house — plumbing, electrical, cabinetry, countertops, flooring and often HVAC ductwork all overlap in a small footprint. That’s exactly why so many kitchen projects run long: not because the work itself is unusually hard, but because the sequencing wasn’t planned out ahead of time. Here’s how to think through the process before your remodel starts.
Layout Decisions Come First — Before Materials
It’s tempting to start a kitchen remodel by picking cabinet colors and countertop materials, but layout should be locked in first. Are you keeping the existing footprint, or moving the sink, range or refrigerator? Any change to plumbing or gas lines affects both the permit scope and the construction timeline, so this decision needs to happen early — ideally during the same conversation as your initial estimate, not after demo has already started.
Permitting for Kitchen Work
Not every kitchen remodel requires the same level of permitting. A cosmetic refresh — new cabinet fronts, countertops, backsplash — may need little more than a straightforward permit. A full gut remodel that relocates plumbing, adds electrical circuits, or changes structural elements like a load-bearing wall between kitchen and living room requires a more involved review through Indian River County. Ask your contractor upfront which category your project falls into — it changes both your timeline and your budget planning.
The Order Trades Actually Happen In
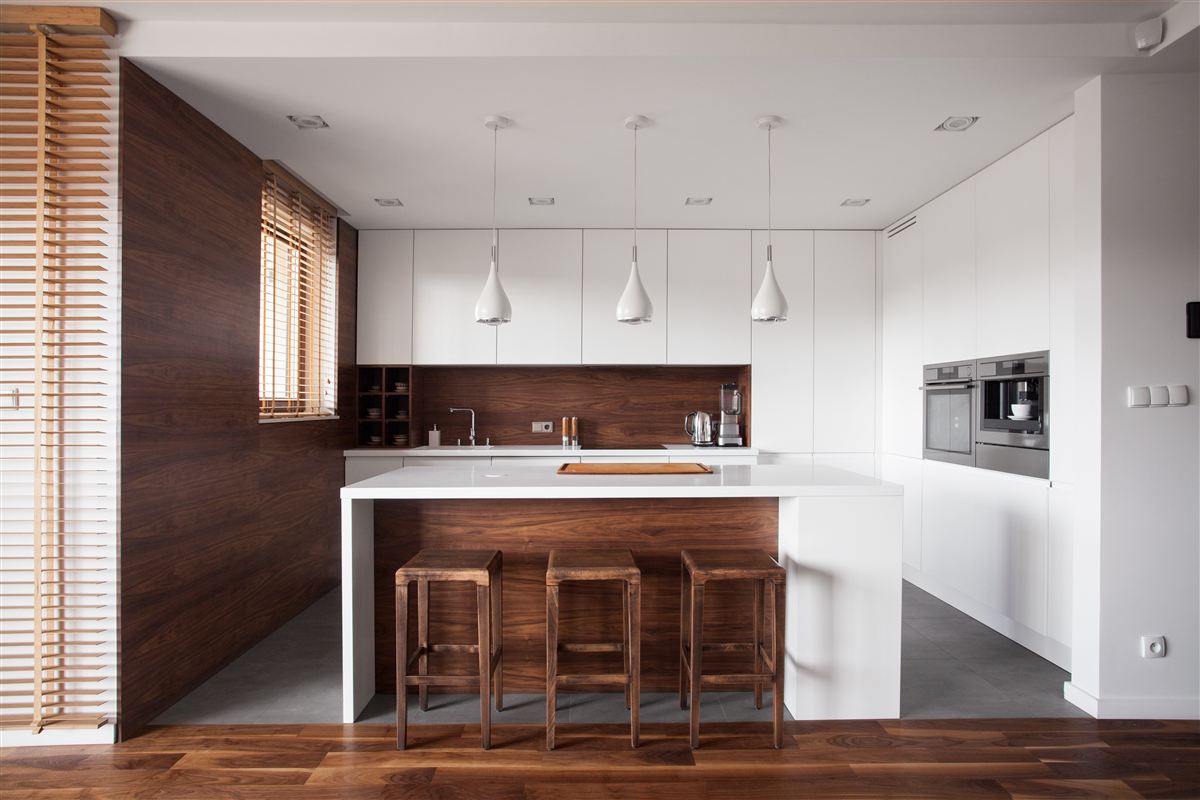
A well-run kitchen remodel generally follows a predictable sequence: demolition, then rough plumbing and electrical, then drywall, then flooring, then cabinet installation, then countertops (which are typically templated after cabinets are set, not before), then backsplash, appliances and final trim. Skipping ahead on any of these — ordering countertops before cabinets are installed, for example — is one of the most common causes of delay in a kitchen project.
- Lock in your layout and appliance choices before ordering cabinetry
- Confirm whether your project needs a full permit or a limited-scope permit
- Order long-lead items (custom cabinets, specialty countertop materials) as early as possible
- Ask how the crew will protect the rest of your home from dust during demo
- Plan a temporary kitchen setup if you’ll be without a working kitchen for part of the project
Ready to plan yours? See GRV’s kitchen remodeling in Vero Beach page.
Planning a kitchen remodel in Vero Beach? GRV General Contractors offers free on-site estimates — call 772-766-3388 or request an estimate online.
Cost Factors Worth Understanding
What drives the cost of a kitchen remodel isn’t just square footage. Whether you’re relocating plumbing or gas lines, the level of cabinetry (stock, semi-custom or full custom), countertop material, and whether structural changes are involved all move the number significantly. Understanding which of these factors matter most to you — and which you’re willing to flex on — makes it much easier to get an estimate that actually matches what you want.
Choosing Materials That Fit How You Actually Use the Kitchen
It’s easy to get pulled toward whatever looks best in a showroom, but the materials that hold up best over time are the ones matched to how your household actually uses the space. A busy family kitchen with kids and pets puts different demands on flooring and countertops than a kitchen used mainly for entertaining. Talk through daily wear, cleaning habits and humidity exposure with your contractor before finalizing finishes — it’s a lot cheaper to get this right during selection than to replace a surface that isn’t holding up two years in.
Coordinating With Adjacent Spaces
A kitchen rarely sits in complete isolation from the rooms around it. If your remodel opens the kitchen to a dining or living area, or changes flooring that runs into adjacent rooms, those transitions need to be planned as part of the same project — not addressed after the fact. Flooring height changes, sightlines into open-concept spaces, and matching trim or paint in connected rooms are all details that get easy to overlook mid-project but are far simpler to plan for up front. If cabinetry and storage will extend into a neighboring room, see our guide to custom media walls and built-in cabinets in Vero Beach.
Living Through a Kitchen Remodel
Most homeowners underestimate how disruptive losing kitchen access is day-to-day. Talk with your contractor about setting up a temporary cooking space — even a folding table with a microwave and mini-fridge in another room makes a real difference. Ask about their approach to daily cleanup and dust containment, especially if you have pets or young kids in the house during construction, and get a realistic sense of which phases will be loudest or most disruptive so you can plan around them.
Choosing the Right Contractor for the Job
Because a kitchen remodel involves so many coordinated trades, the value of a single point of contact managing the whole project is hard to overstate. Ask any contractor you’re considering how they sequence a kitchen remodel, how they handle unexpected issues discovered during demo, and how often you can expect updates once the project is underway. Clear communication through the build matters just as much as the finished result.
A kitchen remodel is one of the highest-impact projects you can do to a home, both for daily living and long-term value. Getting the sequencing and planning right up front is what separates a smooth project from a frustrating one.
Ready to Start Your Project?
Tell us what you’re planning — new build, remodel, addition, windows or an outdoor space — and get a free on-site estimate.