Outdoor Kitchens: Designing for Year-Round Florida Living
What makes an outdoor kitchen hold up to Florida’s climate — and the design decisions that matter most.
An outdoor kitchen sounds simple on paper — a grill, some counter space, maybe a fridge. But an outdoor kitchen built to actually last in Florida is a different project than the same setup somewhere with a milder climate. Heat, humidity, UV exposure and storm seasons all put real demands on materials and layout. Here’s how to think through the design before you start building.
Coverage Changes Everything
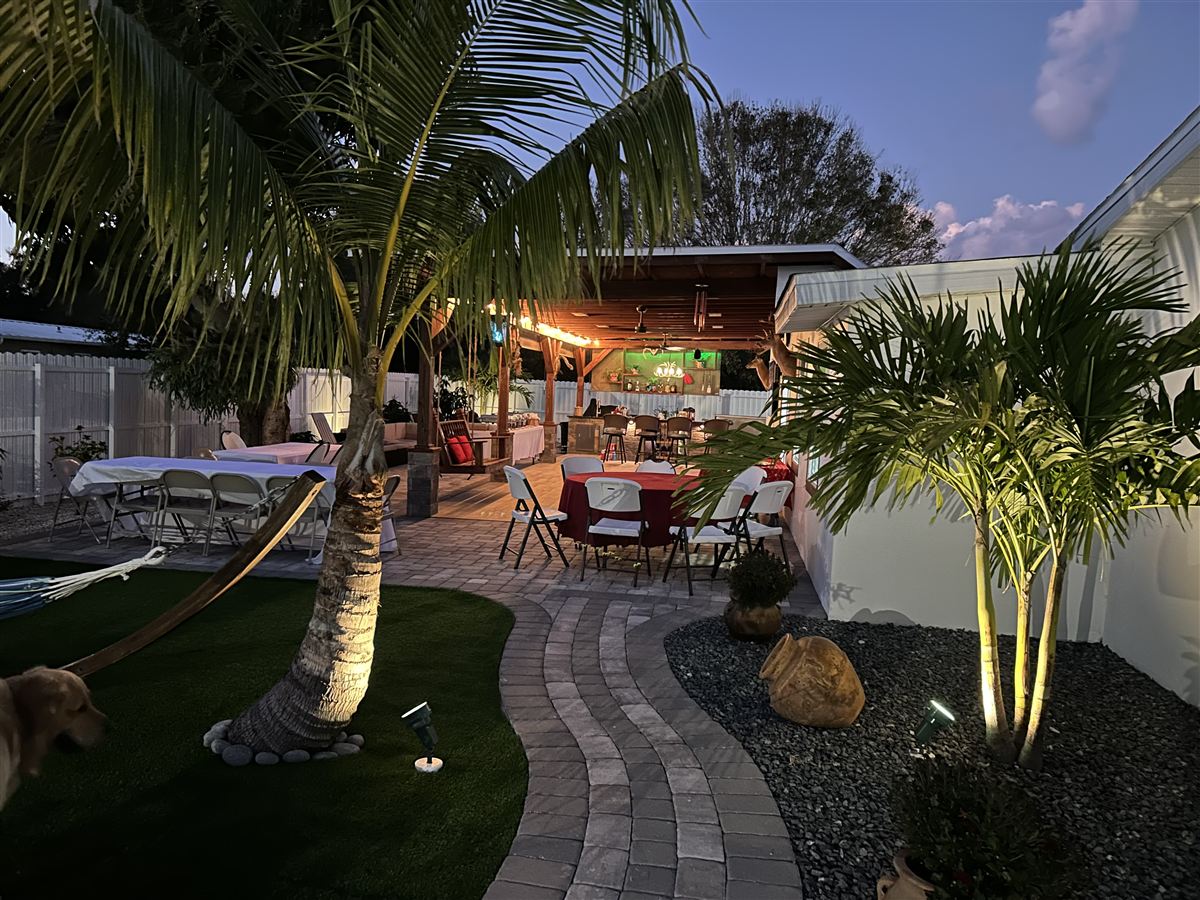
The single biggest design decision in an outdoor kitchen project is how much of it will be covered. A fully open kitchen under the sun looks great in photos but gets brutal to use during Florida summers, and it exposes every appliance and finish to direct sun and rain. A covered structure — whether a pergola, a solid roof tied into the home, or a standalone covered pavilion — extends the usable season dramatically and protects your investment in appliances and cabinetry. If budget only allows partial coverage in phase one, it’s worth designing the layout so a roof structure can be added later without reworking the whole space.
Materials That Actually Hold Up
Not every material sold for outdoor kitchens performs the same way in Florida’s humidity and salt air, especially closer to the coast. Look for cabinetry rated specifically for outdoor/marine-grade use, stainless appliances rated for outdoor installation (not just indoor units placed outside), and countertop materials like granite or certain engineered stones that resist heat and UV fading. Cutting corners on materials here tends to show up as rust, warping or cracking within a season or two — it’s one area where the cheaper option usually costs more over time.
Layout for How You Actually Cook and Entertain
Before finalizing a design, think through how the space will actually be used. Is this primarily a grilling station, or a full second kitchen with prep space, seating and storage? Where does it sit relative to the pool, the interior kitchen, and your yard’s natural traffic flow? Outdoor kitchens that get used constantly tend to have a clear work triangle — grill, prep counter, storage — positioned close enough to the house that carrying food and supplies back and forth isn’t a chore.
- Decide on coverage level early — it drives both layout and material choices
- Choose outdoor-rated appliances and cabinetry, not indoor units relocated outside
- Plan gas, electrical and water lines before finalizing the footprint
- Position the kitchen relative to your pool, patio and interior kitchen for real-world flow
- Ask about drainage and grading around the structure to prevent water pooling
Planning an outdoor kitchen in Vero Beach? GRV General Contractors offers free on-site estimates — call 772-766-3388 or request an estimate online.
Permitting and Utilities
Outdoor kitchens involving gas lines, electrical circuits or plumbing require permitting through Indian River County, and structural elements like a roof or pergola tied into your home may need additional review. Coordinating gas, electrical and water rough-in before the structure goes up — rather than trying to retrofit lines afterward — keeps the project on schedule and avoids costly rework.
Designing for Storm Season
Florida’s storm season is a real factor in how an outdoor kitchen should be built, not an afterthought. Appliances and cabinetry should be able to withstand wind-driven rain, and any structure should be engineered to the wind load requirements for your area. Removable or storable components for smaller items, and drainage that directs water away from the structure’s foundation, both matter more here than in most parts of the country.
Lighting, Shade and Comfort Details
Beyond the core cooking and storage elements, the details that make an outdoor kitchen genuinely comfortable to use in Florida are worth planning early rather than adding as an afterthought. Task lighting over the cook space, ambient lighting for evening entertaining, ceiling fans if the structure is covered, and shade elements positioned to block the afternoon sun all extend how much of the day — and how much of the year — the space actually gets used. These are far easier to wire and frame in during initial construction than to retrofit later.
Sizing the Kitchen to the Rest of Your Yard
An outdoor kitchen shouldn’t be designed in isolation from the rest of your outdoor living space. Consider how it relates to your pool deck, existing patio, landscaping and any covered living areas already in place. A kitchen that’s proportioned well to the rest of the yard, with clear pathways and enough counter and seating space for how you actually entertain, gets used far more than one that feels like a standalone add-on.
Working With One Contractor for the Whole Build
Because an outdoor kitchen touches structural work, gas and electrical utilities, masonry or cabinetry installation and often a roof structure, coordinating those trades under a single contractor keeps the project moving and avoids the finger-pointing that happens when multiple separate contractors are involved. Ask how the build will be sequenced from foundation through final trim, and get a clear picture of what inspections are required at each stage.
Done right, an outdoor kitchen becomes one of the most-used spaces in a Florida home — not just for a few months a year, but for most of the calendar. The upfront planning on coverage, materials and layout is what makes that possible.
Ready to Start Your Project?
Tell us what you’re planning — new build, remodel, addition, windows or an outdoor space — and get a free on-site estimate.