How Much Does a Home Addition Cost in Vero Beach, FL?
What actually moves the number on a home addition — and how to budget for it before you call for an estimate.
Home addition cost in Vero Beach depends mainly on scope and site conditions — square footage, foundation type, how the roofline ties into the existing structure, and finish level all move the number. Because Florida’s soil, flood-zone rules and permitting requirements vary by property, an accurate figure only comes from an on-site walkthrough, not a general estimate.
What Determines the Cost of a Home Addition?
Five factors do most of the work in setting the price of a home addition: total square footage, whether the addition is single-story or adds a second story, the complexity of tying the new roofline and foundation into the existing structure, the finish level you choose for the new space, and site access — how easily materials and equipment can reach the build area. A simple rectangular bump-out with a straightforward roof tie-in is a very different project, in both cost and timeline, than an addition that wraps around a corner of the house or requires reworking existing structure to connect properly.
Does Foundation Type Change the Price?
Yes. Vero Beach’s sandy soils and high water table mean a new foundation for an addition isn’t always a simple extension of the existing slab. Depending on your home’s age, elevation and flood-zone status, your contractor may need to evaluate soil compaction, drainage, and how the new foundation structurally ties into the old one. Homes in flood zones or near the coast can also require additional foundation review, which affects both engineering costs and timeline.
How Does Matching the Existing Roofline Affect Cost?
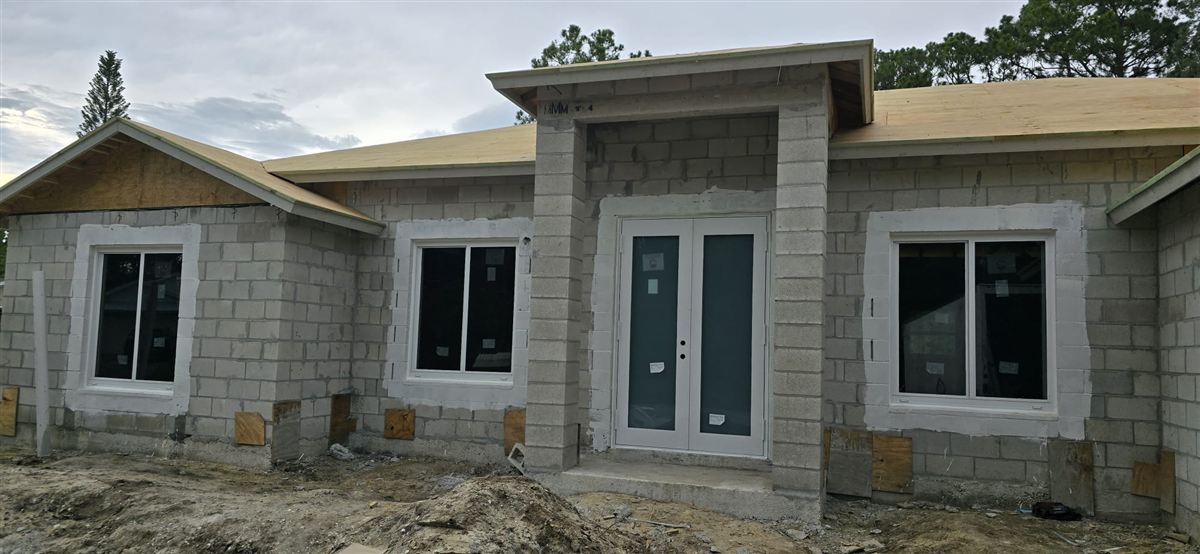
Making an addition look like it was always part of the house — matching roof pitch, siding or stucco texture, window styles and slab height — adds labor and planning that a stand-alone structure wouldn’t require. It’s also one of the most important things to get right: a mismatched addition is one of the fastest ways to hurt resale value, even when the new space itself is well built. Ask your contractor to walk you through exactly how the roofline and exterior finishes will tie in before finalizing a design.
Do Permits Add to the Cost of a Home Addition?
Any addition that adds conditioned square footage in Indian River County requires a building permit, and depending on scope that can mean separate reviews for structural, electrical, plumbing and mechanical work. Permitting isn’t an optional add-on cost so much as a required part of any legitimate addition project — but it is often the phase that determines your overall timeline more than construction itself. A contractor who manages the permit process directly, rather than leaving it to you, keeps that cost predictable.
Related: home additions in Vero Beach, room additions, and second-story additions.
Planning a home addition in Vero Beach? GRV General Contractors offers free on-site estimates — call 772-766-3388 or request an estimate online.
Single-Story vs. Second-Story Addition: What’s the Cost Difference?
A second-story addition avoids expanding your home’s footprint, which can matter on a smaller lot or when setback requirements limit how far you can build out. But building up typically means reinforcing the existing structure to carry the new load, relocating or extending stairs, and often temporarily opening up part of the existing roof — all of which add engineering and construction complexity a ground-level bump-out doesn’t have. Neither option is automatically cheaper; the right call depends on your lot, your existing structure’s condition, and what you’re trying to achieve.
What Utility Upgrades Should I Budget For?
New square footage needs HVAC capacity sized for the addition, not just the existing home, and your electrical panel may need additional capacity depending on what the new space includes. Plumbing runs, if the addition includes a bathroom or wet bar, add their own scope. These are easy to underestimate if you’re only pricing the visible construction — ask your contractor to itemize utility work separately so you can see exactly what it covers. If your addition is part of a larger project that also touches an existing kitchen or bathroom remodel, sequencing the trades together across both scopes can be more efficient than pricing and scheduling them separately.
How Does This Compare to a Ground-Up New Build?
An addition almost always costs less overall than new home construction, since you’re building onto an existing foundation, roof and utility infrastructure rather than starting from a bare lot. But there’s a break-even point — if an addition requires extensive structural reinforcement, foundation work, or utility upgrades to support it, the cost gap narrows. Part of an honest estimate is telling you if your project is approaching that point, rather than defaulting to “add on” regardless of what your existing structure can support.
What We Recommend
Start with a clear list of what the addition needs to do — number of rooms, must-have features, how it connects to your existing floor plan — before you request pricing; a vague brief leads to a vague, less useful estimate. Get your on-site walkthrough early so foundation, soil and roofline questions get answered before you’re comparing numbers. Ask every contractor you talk to for a written, itemized scope rather than a single lump-sum figure, so you can see what's driving the price and where there's room to adjust. And confirm upfront whether permitting, utility upgrades and finish-level allowances are included in the number you're comparing, since those are the line items that most often differ between quotes for what sounds like the same project.
How Financing and Budgeting Typically Work
Most homeowners budget for an addition using some combination of savings, a home equity line, or a renovation-specific loan product, and the right fit depends on your overall financial picture more than on the project itself — that's a conversation for your lender, not your contractor. What your contractor can control is giving you a firm, written scope early enough that you're financing an actual number rather than a rough guess, and flagging likely contingencies — like unknown soil or framing conditions — before they turn into a mid-project surprise.
A home addition is one of the more valuable upgrades you can make to a Vero Beach home, but the number only means something once it's tied to your specific lot, structure and scope. That's what an on-site estimate is for — see our guide to planning a home addition for what to work through before that first walkthrough.
Home Addition Cost FAQ
Is a home addition worth the cost in Vero Beach?
For most homeowners who are otherwise happy with their lot and neighborhood, yes — an addition adds usable square footage and can add real resale value, especially when it’s built to match the existing home rather than looking bolted on. Whether it beats the cost of moving depends on your specific home and goals, which is part of what an on-site estimate helps you weigh.
Can I get a rough cost estimate without an on-site visit?
We can talk through scope and general cost drivers over the phone, but an accurate number requires seeing your lot, your existing structure, and your soil and access conditions in person. Too many addition-specific variables — foundation type, roofline tie-in, utility runs — can’t be judged from a description alone.
Do home addition costs typically include permitting?
Yes, when GRV manages your addition, pulling and coordinating the required Indian River County permits is part of the scope, not a separate line item you have to handle yourself.
What’s the biggest budget surprise homeowners run into?
Foundation and soil conditions that aren’t visible until work starts, and utility capacity — electrical panel or HVAC — that needs upgrading to support the new space. Both are reasons a written, itemized scope from a walkthrough beats a rough ballpark number.
How far in advance should I budget for a home addition?
Start the estimate and design conversation a few months before you want to break ground. Permitting review timelines and material lead times both factor into when construction can actually begin, so early budgeting gives you room to plan around them.
Ready to Start Your Project?
Tell us what you’re planning — new build, remodel, addition, windows or an outdoor space — and get a free on-site estimate.