Planning a Home Addition in Vero Beach: A Homeowner’s Guide
What to work through before you break ground on more square footage — from permitting to matching what’s already there.
Outgrowing a house doesn’t always mean moving. In Vero Beach and across Indian River County, a well-planned addition — a new bedroom suite, an expanded living area, a bumped-out kitchen — can solve a space problem without the cost and disruption of buying a new home. But an addition is not a small project. It touches your roof, your foundation, your electrical and often your HVAC. Getting it right starts long before a shovel goes in the ground. If the new space is meant to extend outdoors, see what makes an outdoor kitchen hold up in Florida.
Start With the Question an Addition Actually Answers
Before any design work, get specific about what the addition needs to do. “More space” is not a plan. A primary suite addition, a family room bump-out, and an in-law wing all have different structural, plumbing and access requirements. Homeowners who walk into the planning process with a clear list — number of rooms, must-have features, how the new space connects to the existing floor plan — end up with a design that gets approved faster and built with fewer surprises.
Permitting Is the Real Timeline Driver
In Indian River County, any addition that adds conditioned square footage requires a building permit, and depending on scope that can mean separate reviews for structural, electrical, plumbing and mechanical work. Homes in flood zones or near the coast may also trigger additional review tied to elevation and flood-resistant construction requirements. None of this is unusual — it’s standard for any legitimate addition in this area — but it does mean the permitting phase, not the construction phase, is usually what determines how long a project actually takes. A contractor who manages the permit process directly, rather than leaving it to the homeowner, is worth the difference in your timeline.
Matching the Existing Structure
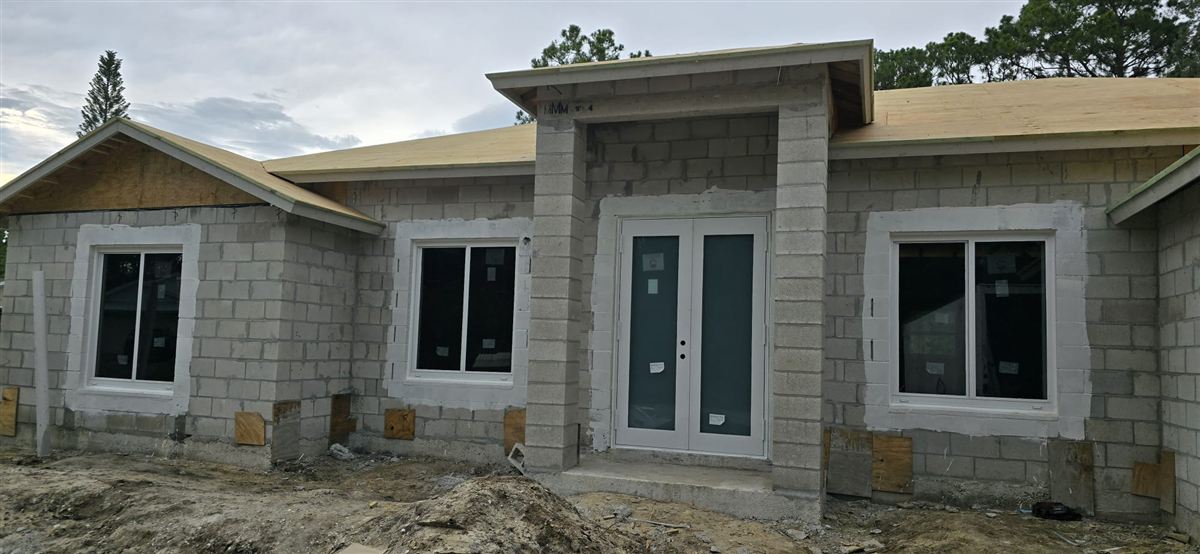
The hardest part of a good addition is often invisible: making it look like it was always there. That means matching rooflines and pitch, siding or stucco texture, window styles, and slab or foundation height. A mismatched addition is one of the fastest ways to hurt a home’s resale value, even if the new space itself is well built. Before you sign off on a design, ask your contractor to walk you through exactly how the addition will tie into the existing roof structure and exterior finishes — not just the floor plan.
Foundation and Soil Considerations
Florida’s sandy soils and high water table mean foundation work for an addition isn’t always a simple extension of the existing slab. Depending on the home’s age and original construction, your contractor may need to evaluate soil compaction, drainage around the new footprint, and how the new foundation ties structurally into the old one. This is a step that shouldn’t be skipped or rushed, since problems here surface as cracking or settling years down the road.
- Confirm setback requirements for your lot before finalizing the footprint
- Ask how the new roofline will tie into the existing structure
- Plan HVAC capacity for the added square footage, not just the existing home
- Discuss how utilities (electrical panel capacity, plumbing runs) will extend to the new space
- Decide early whether you’ll live in the home during construction or need to plan around specific phases
Related: home additions in Vero Beach, room additions, in-law suites & ADUs, second-story additions, and garage conversions.
Planning a home addition in Vero Beach? GRV General Contractors offers free on-site estimates — call 772-766-3388 or request an estimate online.
Living Through the Build
Most additions happen while a family is still living in the house. A contractor who sequences work to minimize disruption — protecting existing rooms, containing dust, keeping a predictable schedule for noisy phases — makes a real difference in how livable your home stays during construction. Ask about this directly during the estimate process; it says a lot about how a company runs its job sites.
What to Bring to Your First Estimate
You’ll get a more accurate estimate, faster, if you come prepared. Useful things to have on hand include any existing survey or plot plan for your property, photos of the areas you’re looking to expand, a rough idea of your budget range, and any inspiration photos or layouts you’ve been considering. None of this needs to be finalized — it just gives your contractor a starting point to work from during the on-site walkthrough.
An addition done right adds real, lasting value to a home. Done wrong, it can create problems that outlast the project itself. Take the time upfront on planning, permitting and design, and the construction phase goes a lot more smoothly.
Ready to Start Your Project?
Tell us what you’re planning — new build, remodel, addition, windows or an outdoor space — and get a free on-site estimate.