
Home / Blog / Outdoor Kitchens
Planning an Outdoor Kitchen in Vero Beach: Layout, Power and Gas
By GRV General Contractors · Vero Beach, FL · November 1, 2026
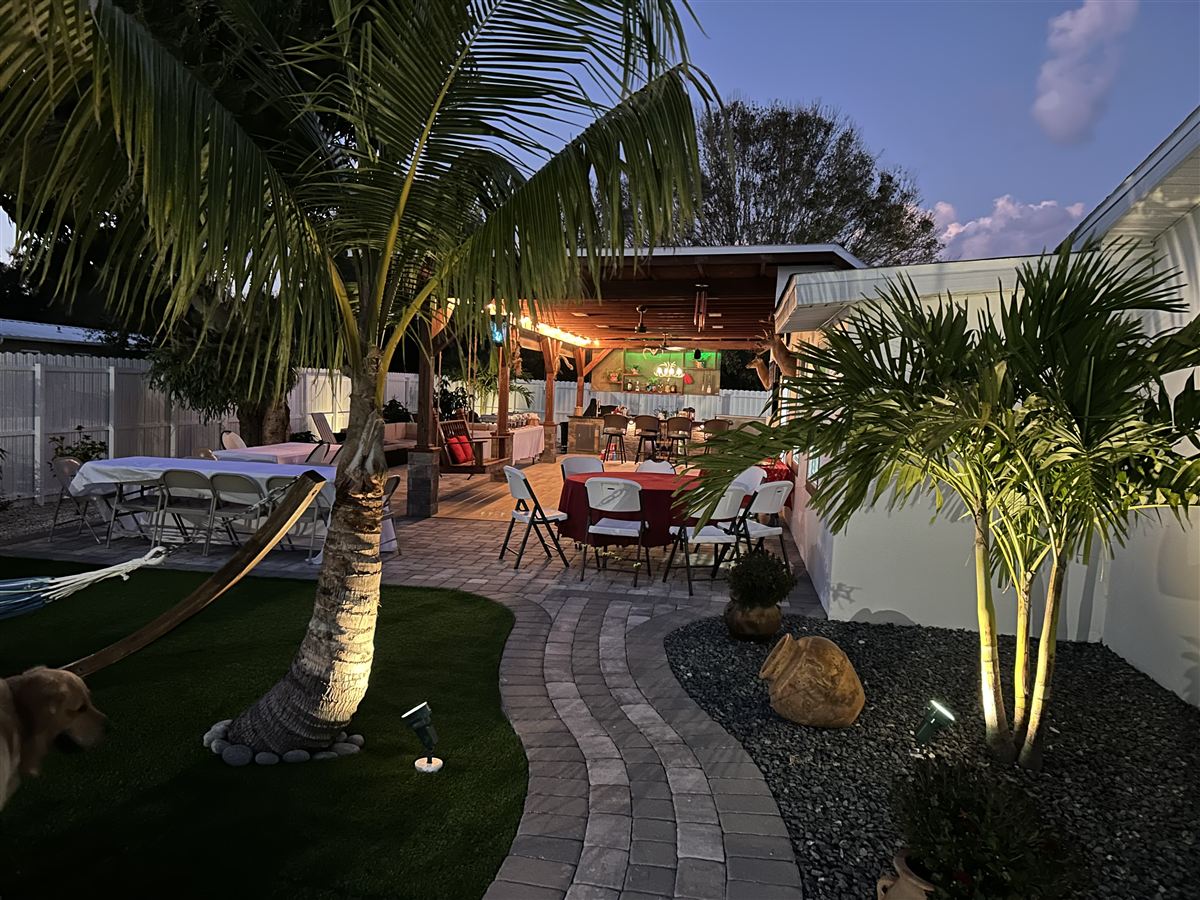
An outdoor kitchen works best when the layout, utilities and materials are planned together from the start. In Vero Beach, sun, salt air and heavy rain all affect what you build and how it holds up. A clear plan for layout, gas, power, drainage and permits keeps the project on track.
Start With How You Will Use the Space
Before you pick appliances, think about the daily routine. Will you cook for a few people or a crowd? Do you want a bar seat for guests while you grill? Where will the sink go, and where will prep space sit? Answering these questions first shapes every other decision.
Walk the area with a tape measure. Mark the spots for the grill, sink and fridge on the ground. Stand in each spot and imagine moving between them. This simple test shows whether the flow feels natural or cramped.
Choosing a Layout That Fits Your Yard
Most outdoor kitchens use one of a few shapes. A straight run works well along a wall or fence line. An L-shape gives more counter space and wraps around a corner. A U-shape creates a tight work zone but needs more room. Choose the shape that fits the yard and the way you entertain.
Keep the cook out of the smoke and wind. Place the grill so the breeze carries smoke away from seating. Leave clear space around the cooking zone, so people can move past without bumping hot surfaces.
Countertops That Handle Sun and Salt Air
Countertops take a beating outdoors. Direct sun can fade colors and warp some materials. Salt air can dull finishes and corrode metal parts over time. Choose materials that are made for outdoor use and rated for sun exposure.
Ask about the sealing and cleaning routine for each surface. Some stones need regular sealing. Some tiles resist stains but need grout care. Stainless steel is common for appliance cabinets, but it still needs rinsing after salt exposure. A few minutes of care each week keeps the kitchen looking good.
Gas Lines and Electrical Runs
Utility planning is one of the most important steps. Gas lines power the grill, burners and some outdoor fridges. Electrical runs power lights, outlets, fans and a fridge or ice maker. Plan the location of each line before the slab is poured or the framing starts.
Think about the total load on the circuit. A refrigerator, lights and a few outlets may need their own dedicated circuit. Ask for outlets with weather-resistant covers, and place them where they will stay dry. Keep gas and electric work separate from the cooking zone so the layout stays safe and easy to service.
Drainage and Water Flow
Water can ruin an outdoor kitchen if it has nowhere to go. Vero Beach gets heavy summer rain, and a kitchen that sits low can collect puddles. Slope the surface away from the cabinets and the house. Consider a drain near the sink and a path for water to reach the yard or a storm drain.
Look at the cabinet base too. Raise the base off the slab a little so water and debris do not sit against the bottom panels. Good drainage protects the finish and keeps the cabinets from swelling or rotting.
Covered or Open: Which Is Right?
A covered kitchen gives shade and shelter from rain. It can extend the time you spend outside, even on hot afternoons. The roof adds structure, so plan the posts and beams with the layout. An open kitchen costs less in structure, but it gets more sun and weather exposure.
If you choose a covered design, check the roof height over the grill. Heat and smoke need room to rise away from the ceiling. Your builder can help you find the balance between shade, ventilation and budget.
Permits and Coordinating the Trades
Many outdoor kitchen projects need permits, especially when gas, electrical or structural work is involved. Your city or county will want to review the plans before work begins. A permit protects you and helps the work pass inspection later.
Several trades often work on one project. Masons, electricians, plumbers and framers may all need to be on site at different times. A clear schedule keeps the work in order. We handle permits and coordinate the trades, so you have one point of contact from start to finish.
Starting With a Written Scope
Before construction begins, you should have a written scope. It should list the layout, materials, appliances, utility work and the steps for permits and inspections. A written plan makes it easier to compare options and avoid surprises later.
Ask for a clear schedule too. Know when the slab will be poured, when gas and electric work happens and when the final walkthrough takes place. A good timeline keeps everyone aligned.
Common Mistakes to Avoid
- Placing the grill too close to a wall or seating. Heat and smoke need room to move.
- Forgetting outlets. Plan power for lights, fans, blenders and a fridge.
- Ignoring drainage. Low spots collect water and damage cabinets.
- Choosing materials for looks only. Sun and salt air test every surface.
- Skipping the permit step. Gas and electrical work need proper review.
Living Outdoors in Vero Beach
Many Vero Beach homeowners spend more time outside than they expected. An outdoor kitchen gives you a place to cook, eat and relax together. Good planning makes that space comfortable through the warm months and useful on cooler evenings.
Our team is locally owned and operated in Vero Beach. We serve Vero Beach, Sebastian, Fellsmere and Indian River County. If you are curious how outdoor living fits into a larger home plan, read our guide to outdoor kitchens for Florida living.
Next Steps for Your Outdoor Kitchen
Start by sketching how you want to use the space. Measure the yard, note where the sun falls and mark the spots for utilities. Make a list of must-have features and a list of nice-to-haves. Then talk through the options with a builder who can walk the site with you.
Our outdoor builds page shows the kind of covered and open kitchens we plan and build. Start there to get a feel for what is possible on your property.
Call GRV General Contractors at 772-766-3388 to book your free on-site estimate. We walk the property with you, discuss layout and utilities, and provide a written scope for your review.
Frequently Asked Questions
How much space do I need for an outdoor kitchen?
It depends on the layout and the number of appliances. A simple straight run needs less room than an L-shape or U-shape. Walk the area with a tape measure before you decide.
Do outdoor kitchens need a permit?
Many do, especially when gas, electrical or structural work is part of the project. Your city or county reviews the plans, and we handle permits as part of coordinating the trades.
What countertop works best near the ocean?
Choose materials made for outdoor use and rated for sun exposure. Ask about the sealing and cleaning routine, and rinse metal surfaces regularly to limit salt buildup.
Should an outdoor kitchen be covered?
A cover adds shade and rain protection, so it can extend your time outside. An open design costs less in structure but gets more sun and weather exposure. Choose based on how you plan to use the space.
YOUR VISION IS NEXT
Book your free on-site estimate
Tell us what you’re planning and get a free on-site estimate.
Start a conversation ↗